Embassy Suites by Hilton Orlando — Lake Buena Vista South
title
source
thumbnail
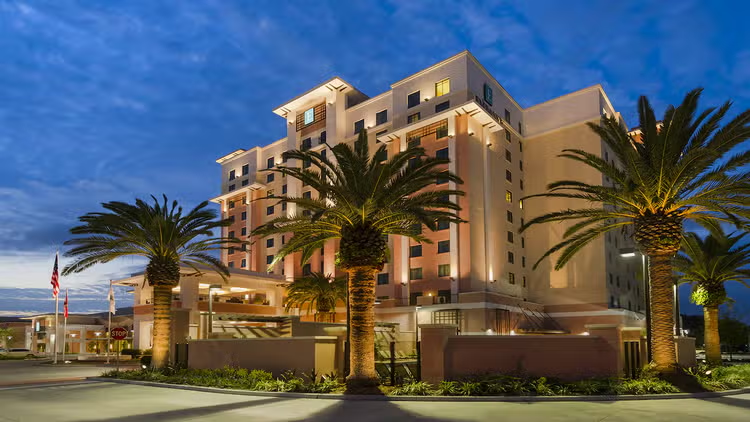
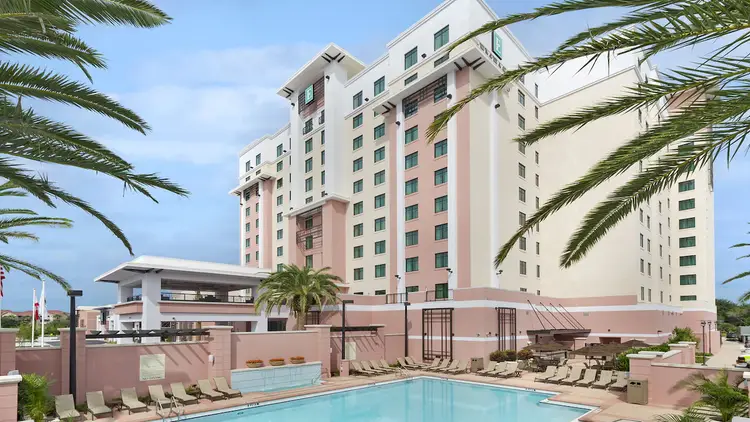
The exterior of Embassy Suites Lake Buena Vista South with palm trees and sophisticated architecture.
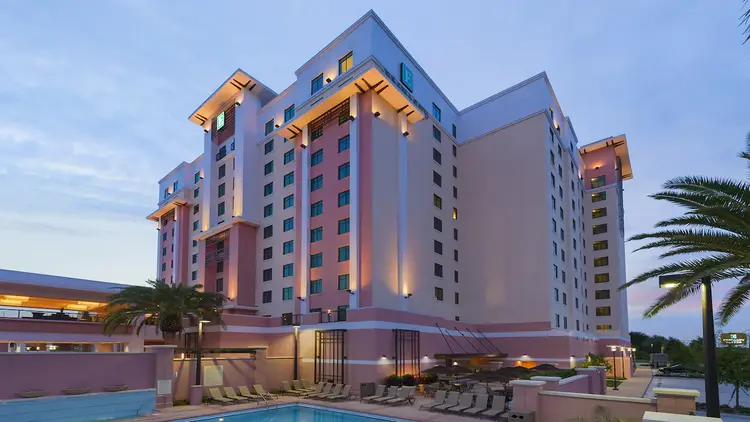
The back of Embassy Suites Lake Buena Vista South, with a patio and a pool with a row of chaise lounges.
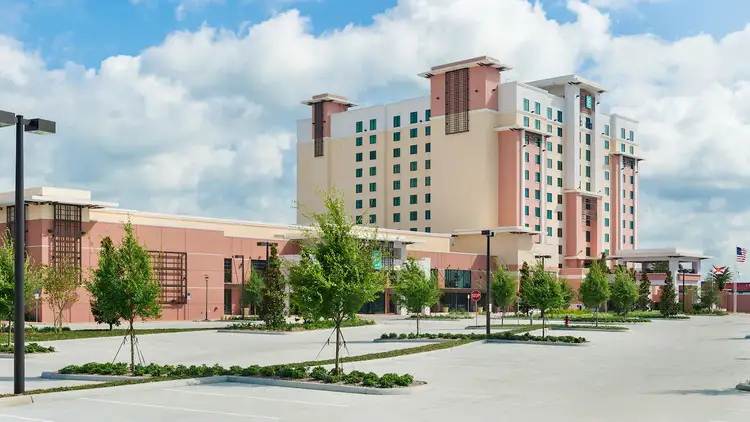
The front parking lot of Embassy Suites Lake Buena Vista South, with young trees near the main entrance.
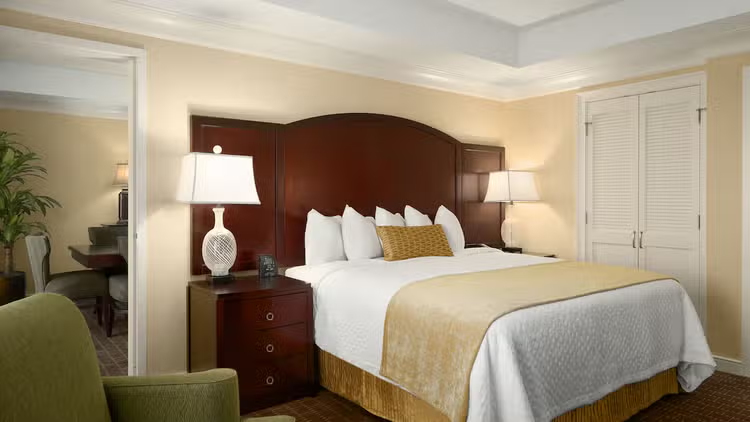
A king bed with 2 night stands and an easy chair near a doorway to a dining area.
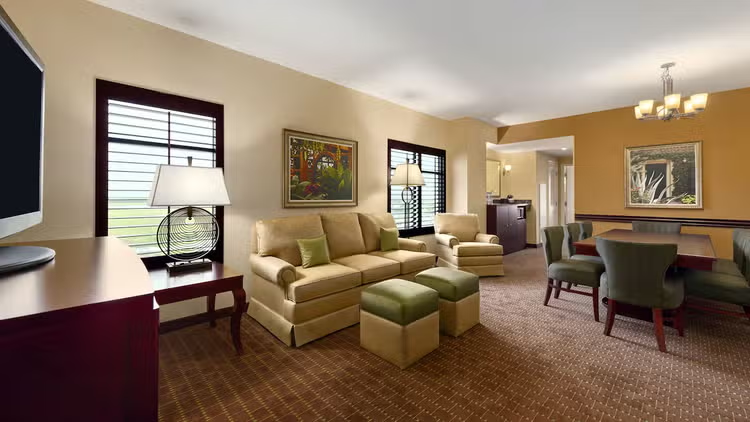
A sofa with 2 ottomans, an end table and an easy chair near a dining table with 8 padded chairs.
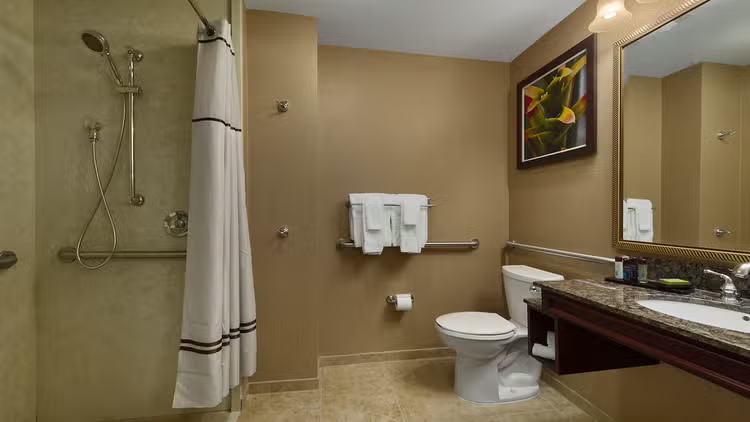
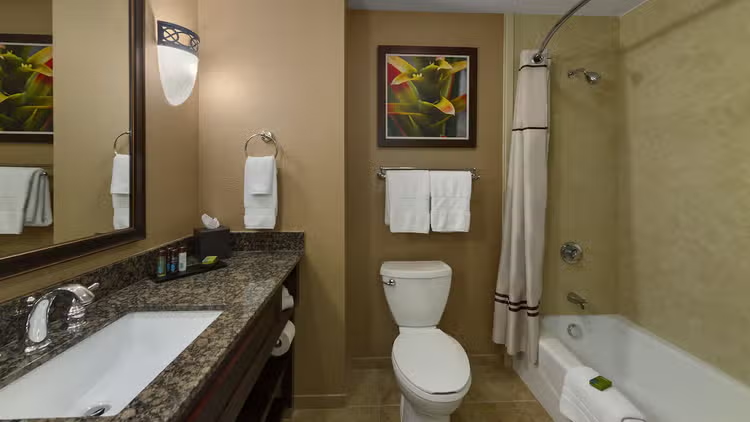
A bathroom including a shower stall with an adjustable wand, a toilet and a sink with a mirror.
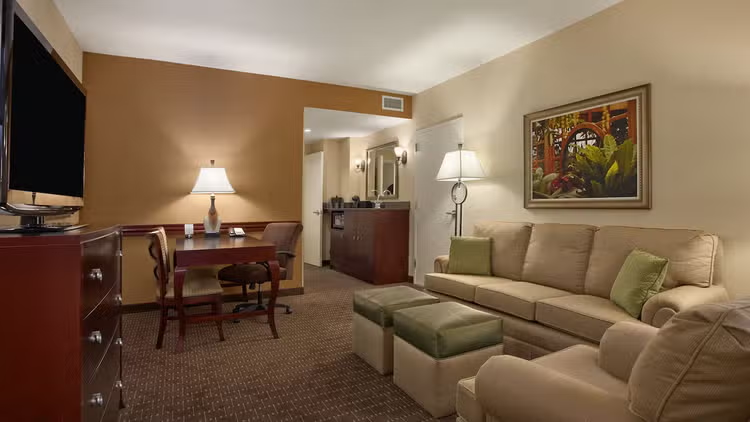
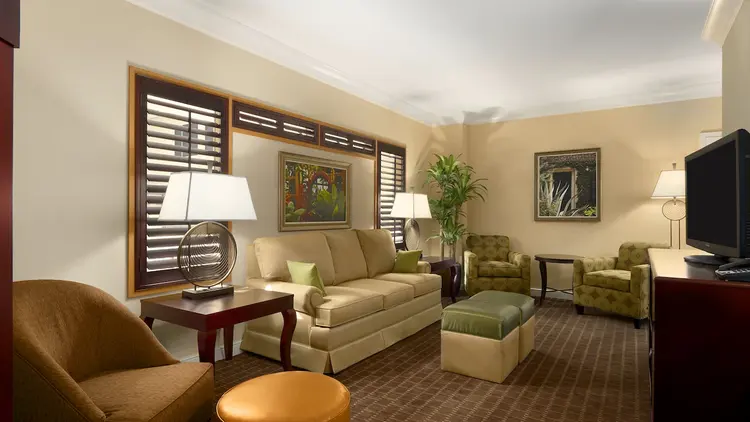
A dresser with a flat-panel TV, a table with 3 chairs and a sofa with an easy chair and 2 ottomans.
A bathroom sink with a counter, a toilet and a bathtub with a curtain.
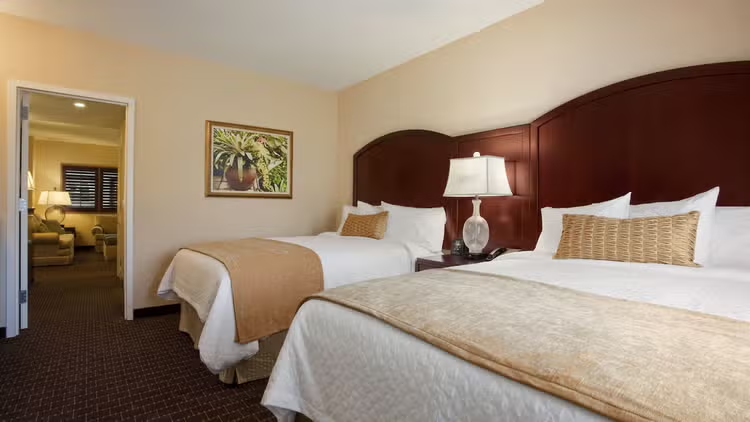
Two queen beds with a night stand and a doorway to a living room.
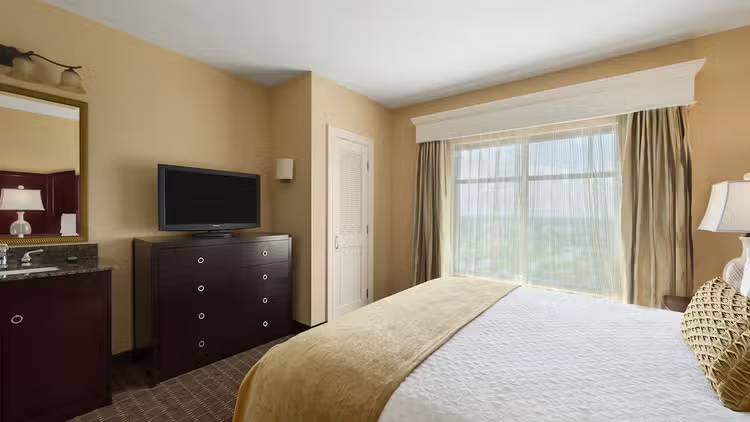
An 8-drawer dresser with a TV and a sink with a mini bar across from a bed.
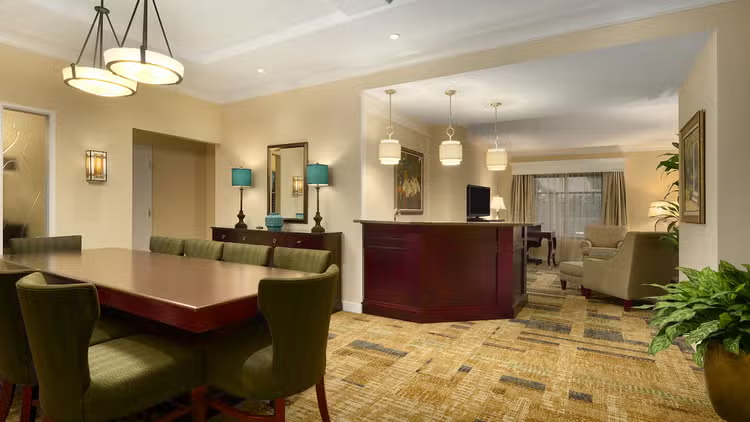
A dining table with 8 padded chairs and a buffet near a wet bar and a living room area.
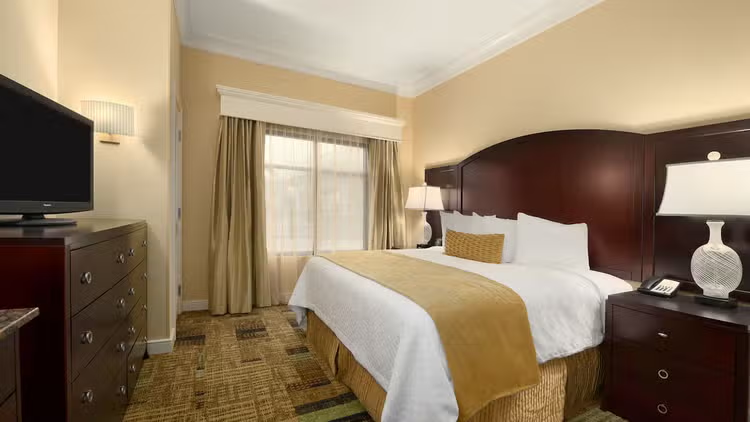
A king bed with 2 night stands across from a dresser with 8 drawers and a TV.
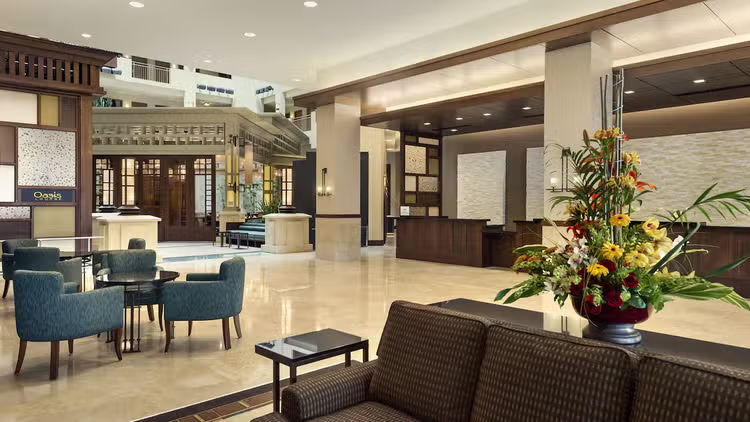
A hotel front desk and a spacious lobby with a sofa, tables with arm chairs and floral decorations.
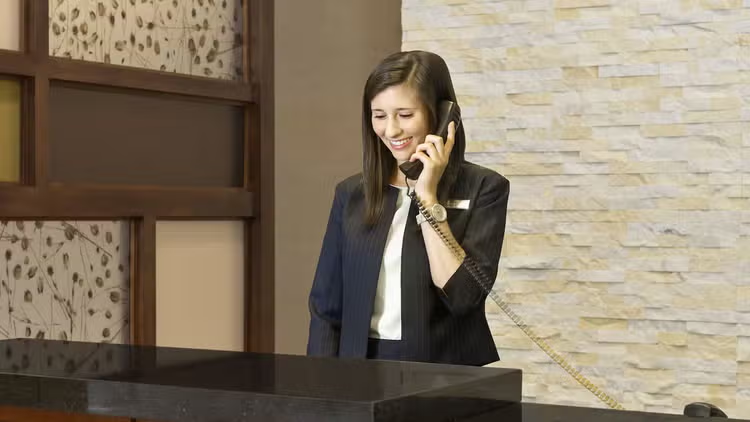
A hotel employee on the phone at the front desk.
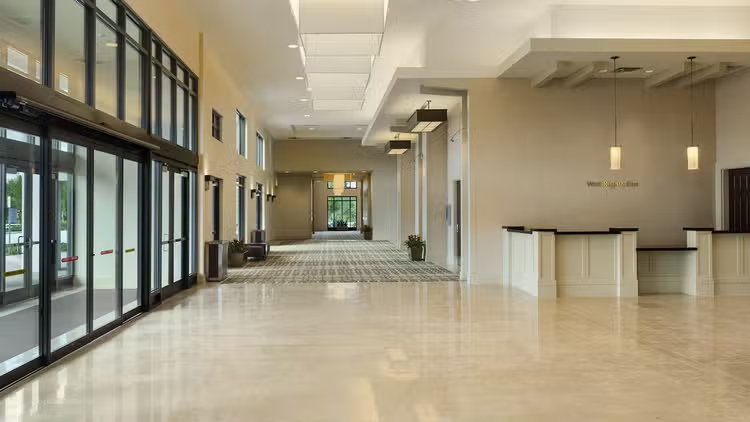
Glass automatic doors in front of a lobby and registration area in front of a carpeted hallway.
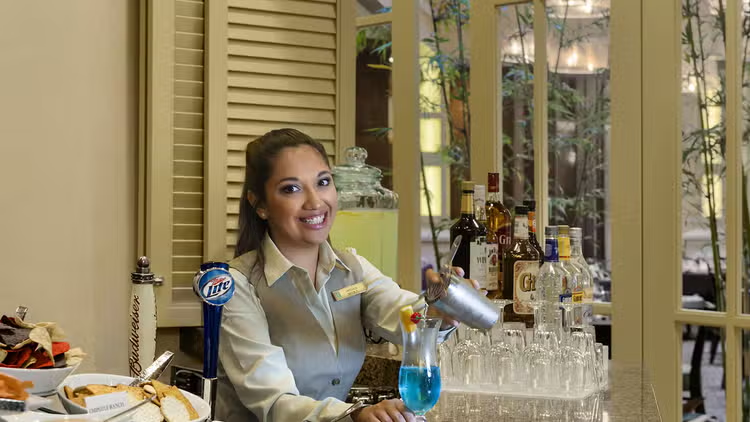
A bartender smiles as she pours a drink from a shaker cup into a tall glass garnished with fruit.
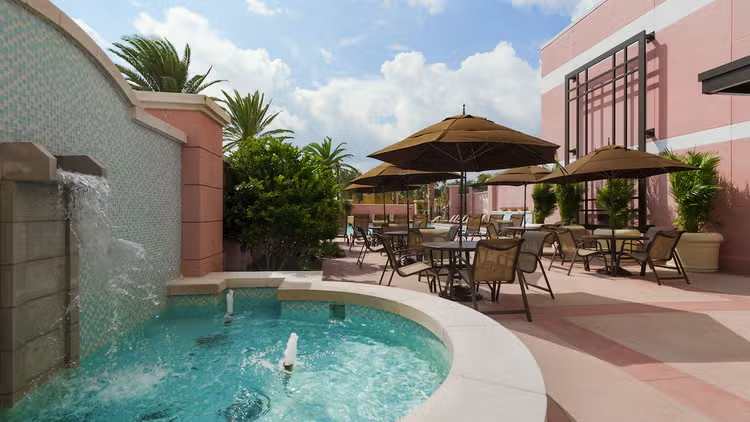
A waterfall-style fountain accents a patio area with several tables with umbrellas and pool chairs.
A sofa with 2 ottomans, an end table and an easy chair near a dining table with 8 padded chairs.
Behind the hotel, chaise lounges surround a large pool with privacy walls and umbrella tables.
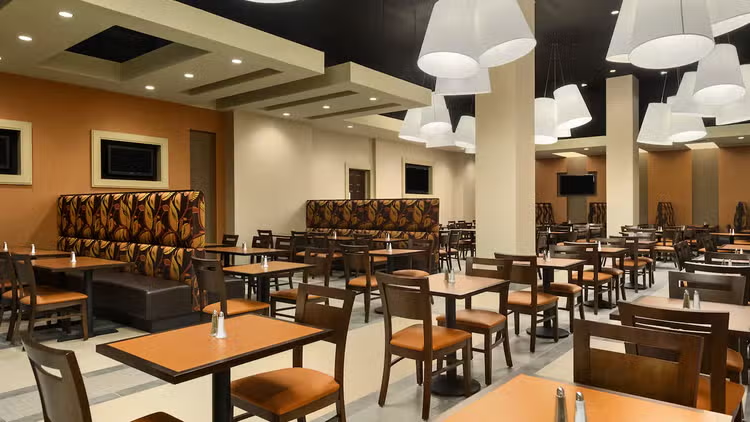
A large dining room with multiple tables, chairs and booth benches.
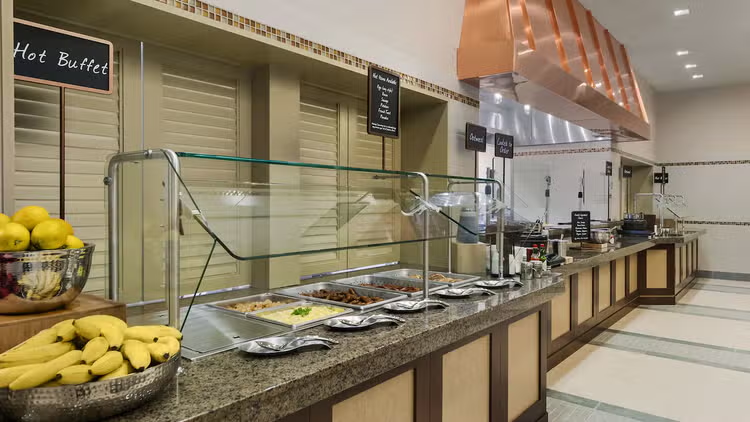
A buffet with fresh fruit and pans and trays featuring a variety of hot foods with serving utensils.
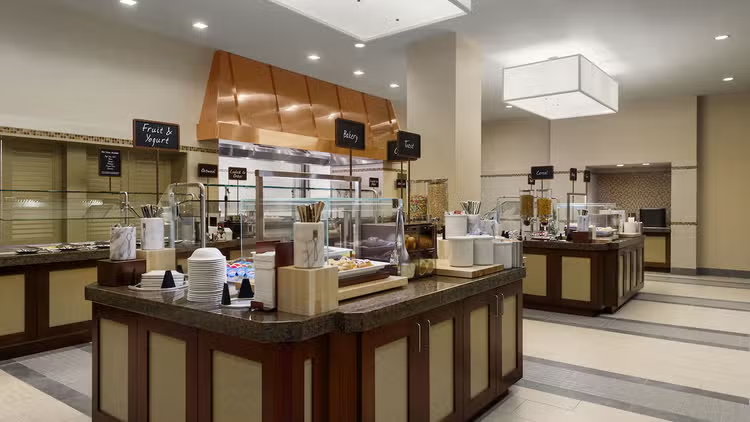
A desert island with bowls, dishes, and spoons in the middle of the buffet serving area.
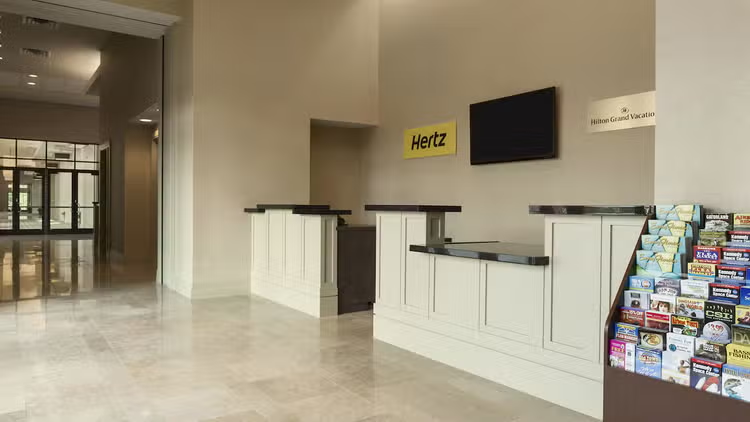
A Hertz sign at a car rental counter in a lobby area.
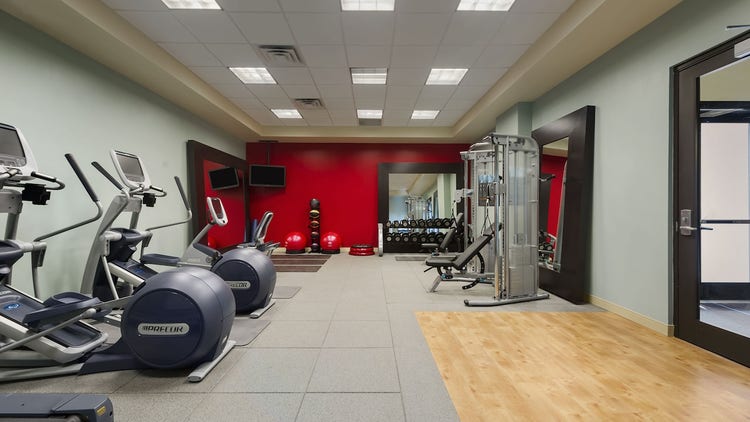
A fitness center with free weights, nautilus equipment and ski and rowing machines.
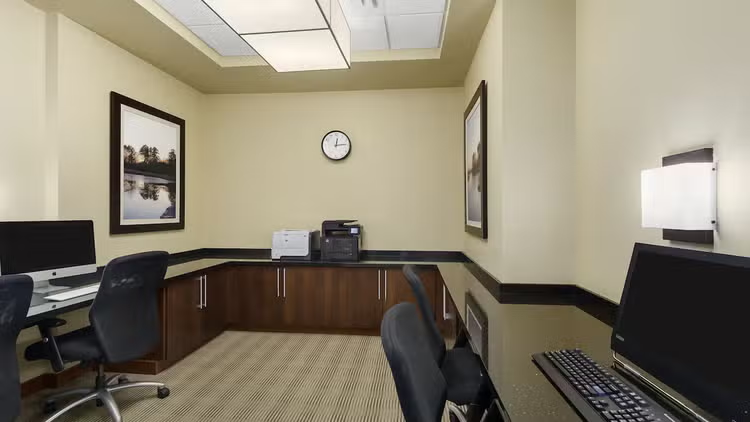
A business center with supply cabinets, 4 chairs, Mac and Windows computers, and 2 copier printers.
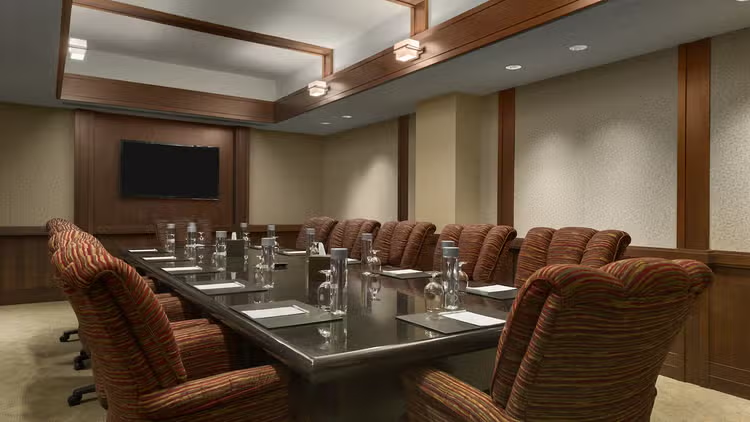
A conference room with a video screen, a table and 12 padded chairs with writing pads, pens and water.
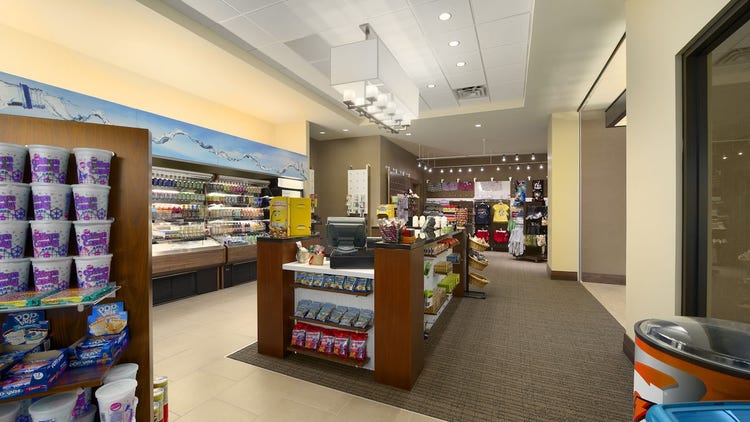
A convenience store with food, sundries and a center cashier island.
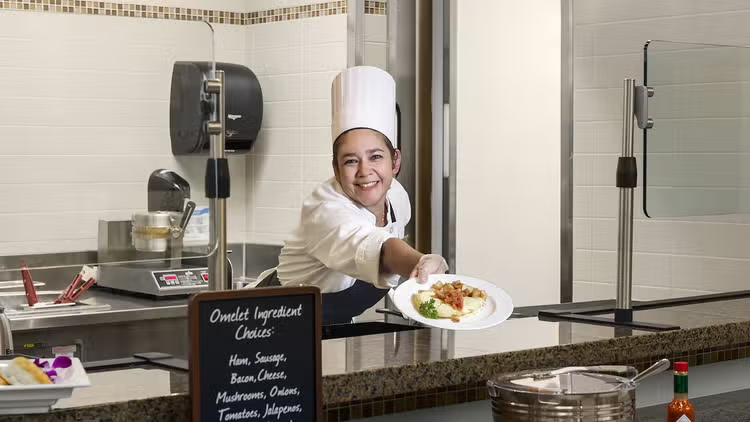
A cook offers a fresh omelet over the counter of a live omelet bar station.
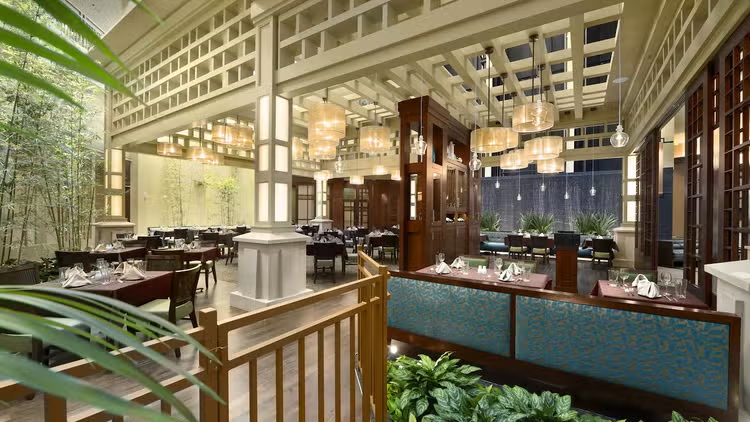
A restaurant dining room with multiple tables and chairs, ceiling lights and accent plants.
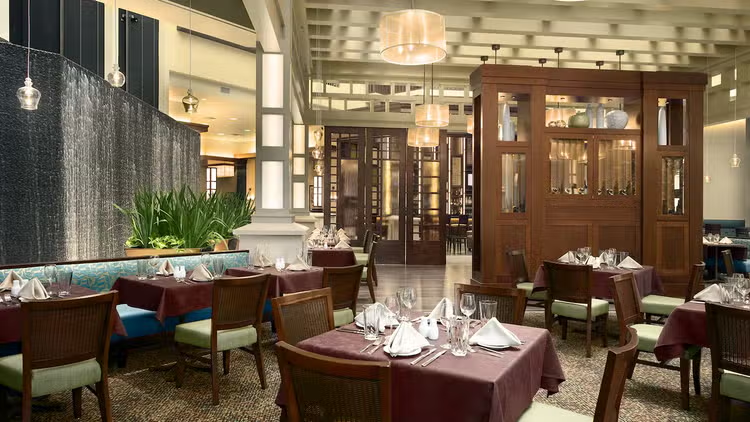
A restaurant dining room with tables and chairs, a flowing fountain wall and a large wine cabinet.
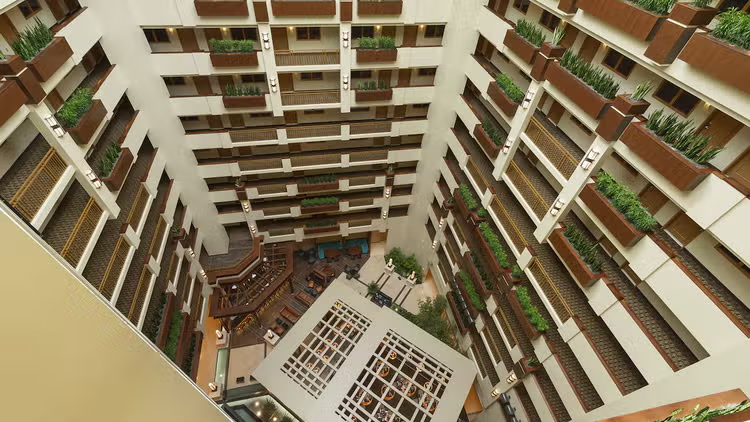
Atrium-facing balconies above a restaurant and lounge on the bottom floor, far below.
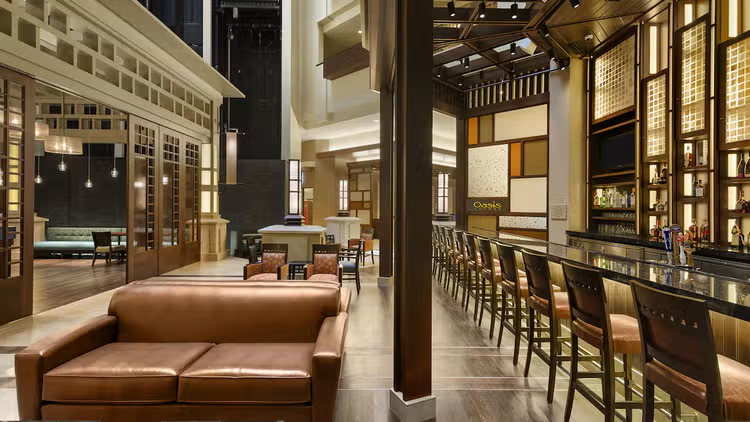
The Oasis Lounge with arm chairs, 2 sofas and a long bar with a row of chairs.
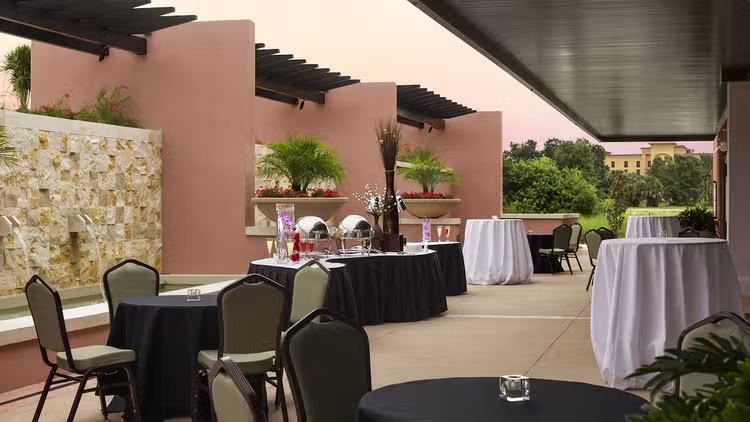
Patio event seating with bar tables, ding tables with chairs and a buffet table with drinking flutes.
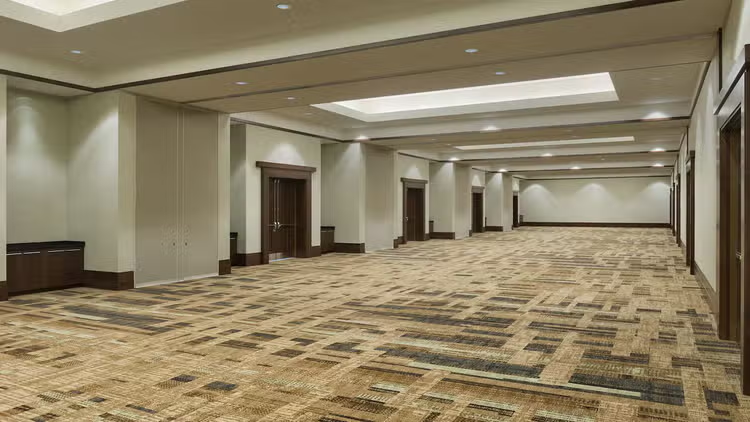
An empty, carpeted event room with multiple double doors.
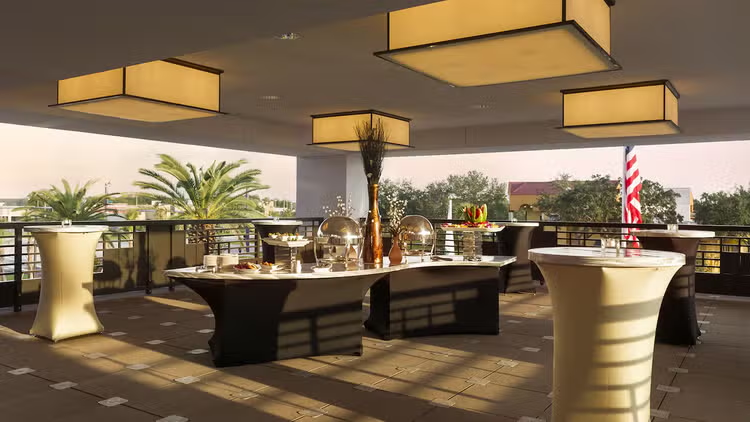
A 2-sided buffet table in the center of a large, covered patio area with 5 pedestal-style bar tables.
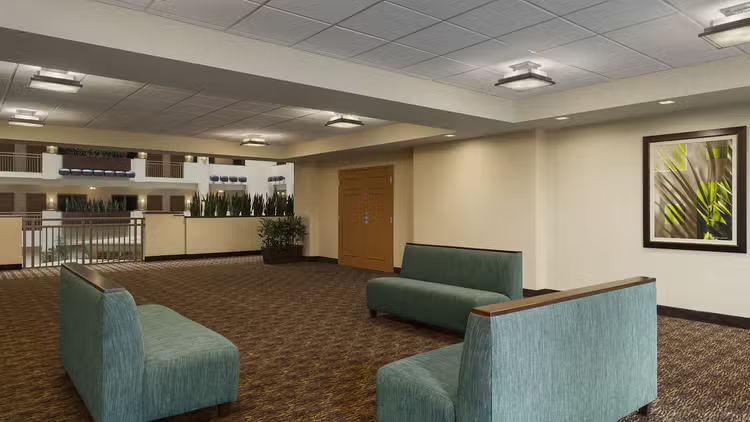
Three sofas in a hallway with a balcony overlooking the atrium.
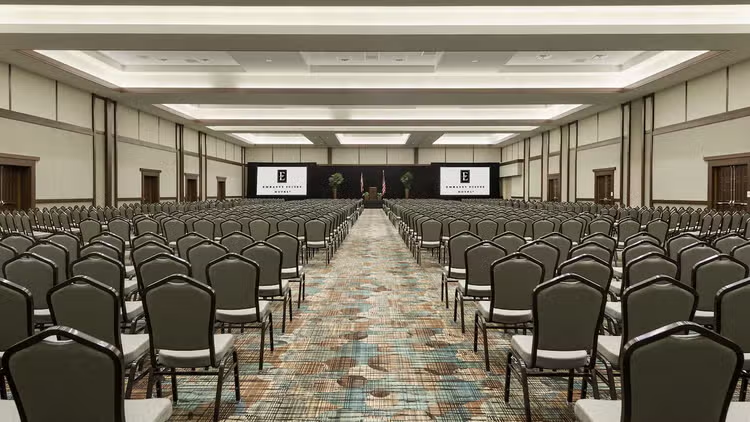
A convention hall with a stage, a podium, 2 screens, and hundreds of chairs separated by a center aisle.
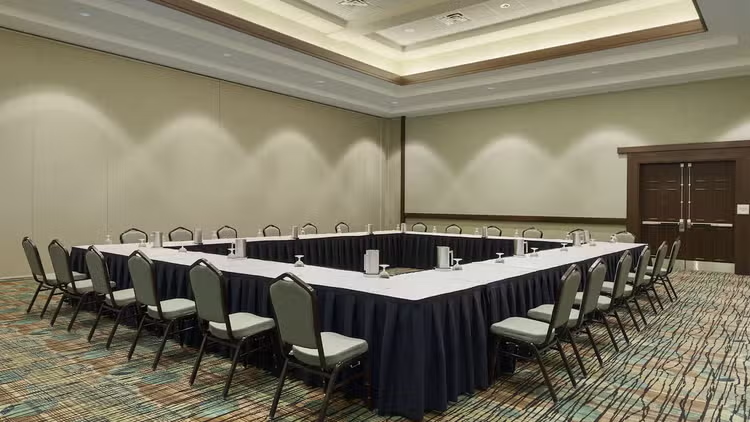
A large room with a dividing wall, and 8 tables set up in a hollow square with 24 chairs.
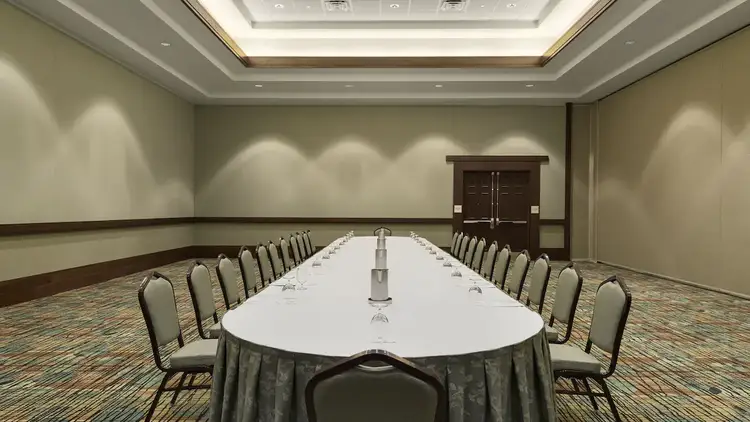
A convention room with a long oval table, 24 chairs and pitchers of water with glasses.
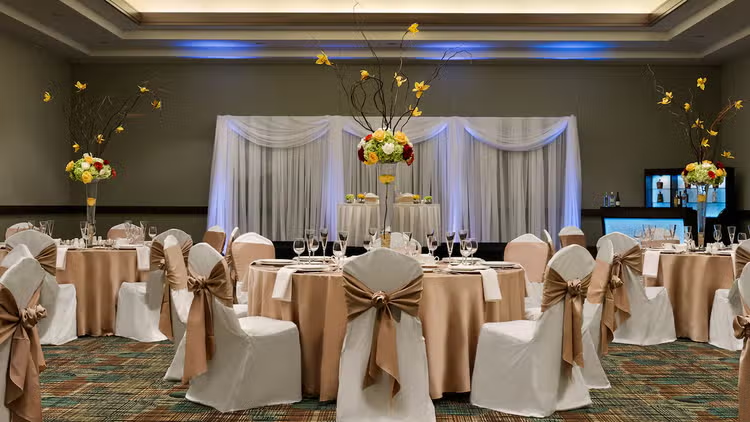
Skirted chairs surround covered tables set for a formal function, in front of a stage next to a bar.